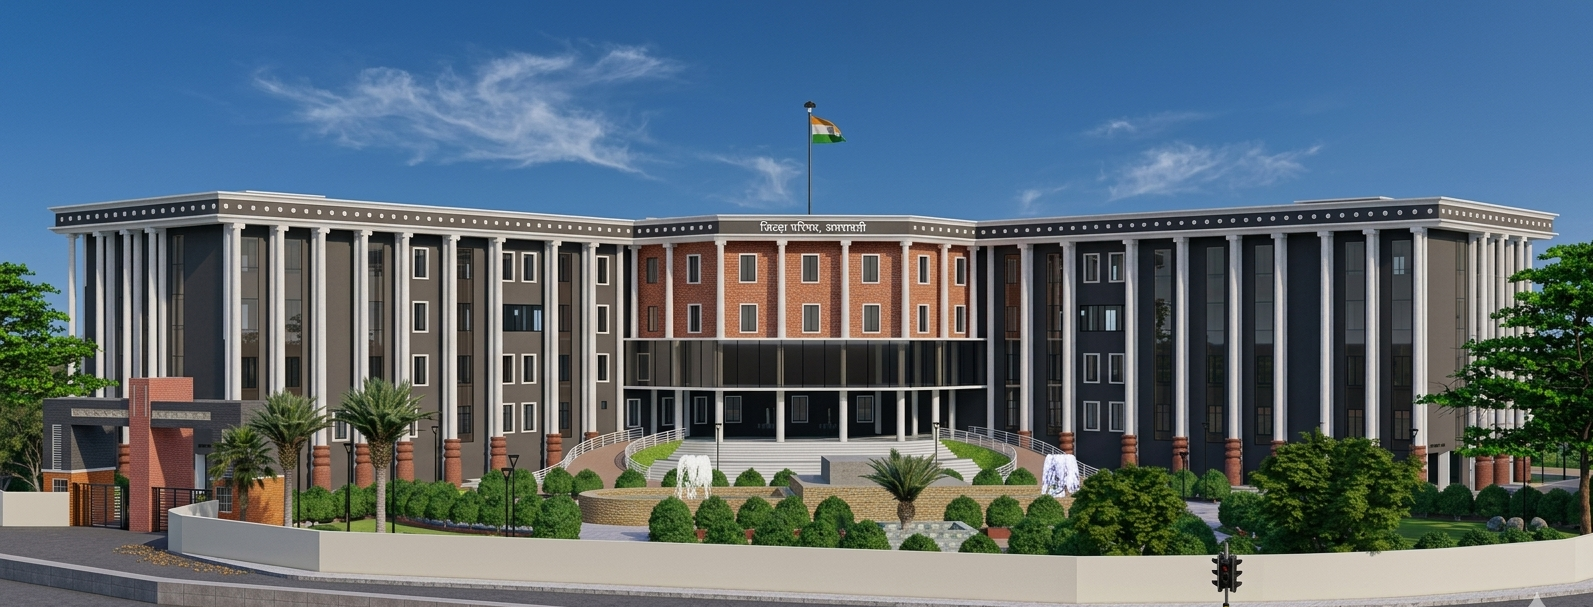
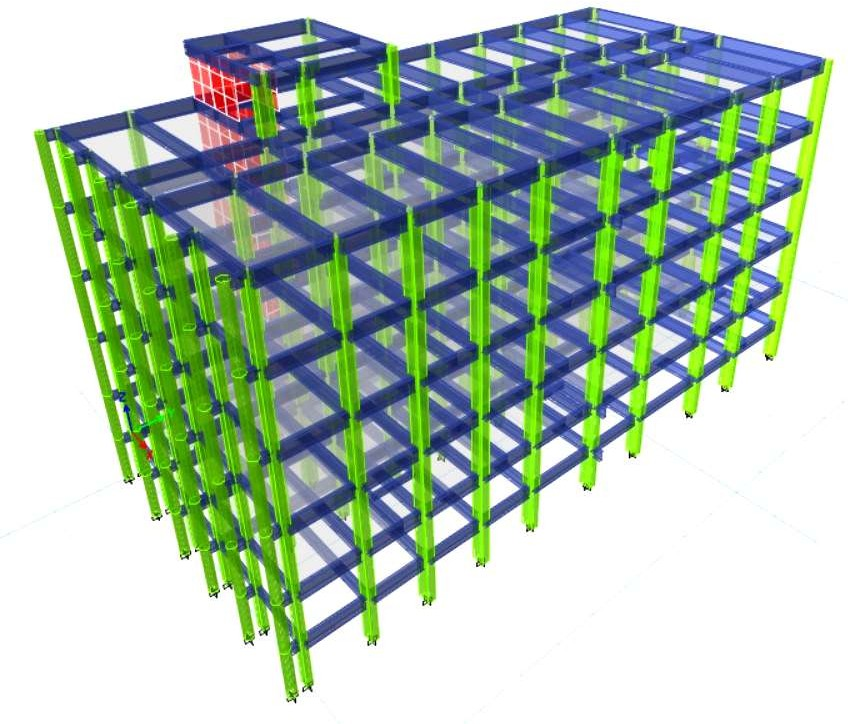
ZILA PARISHAD, AMARAVATI
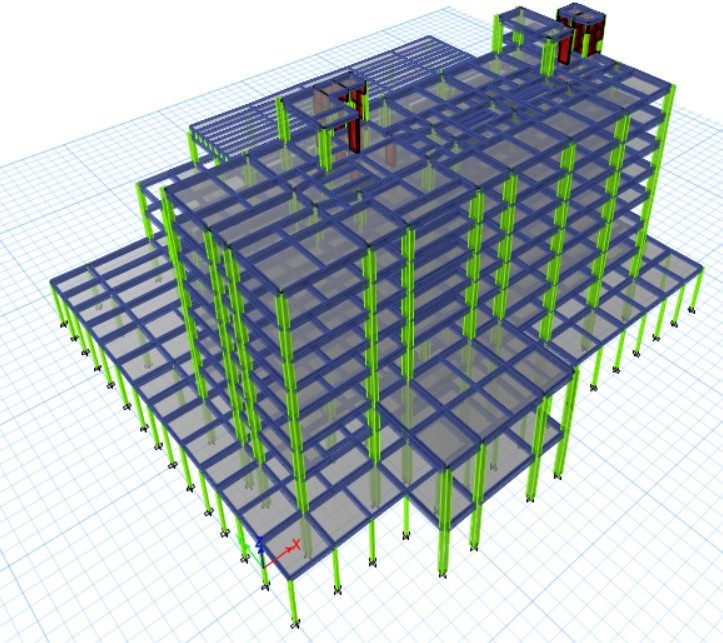
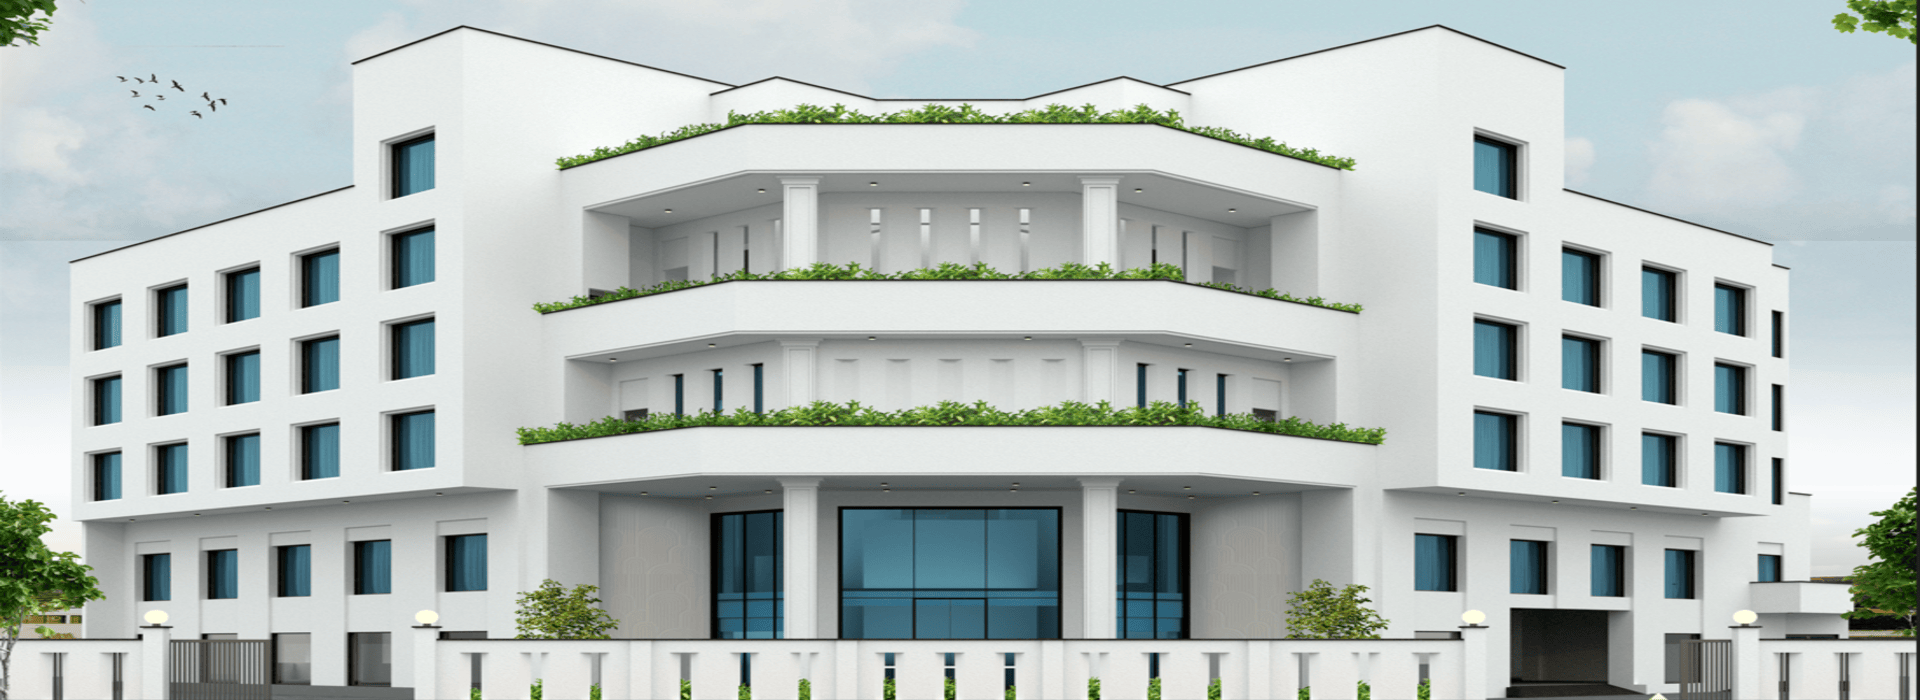
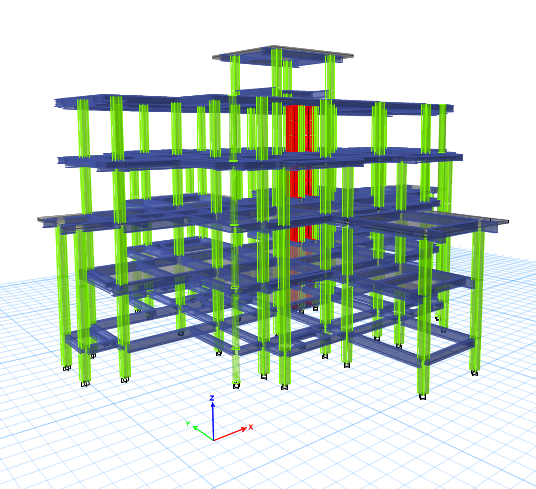
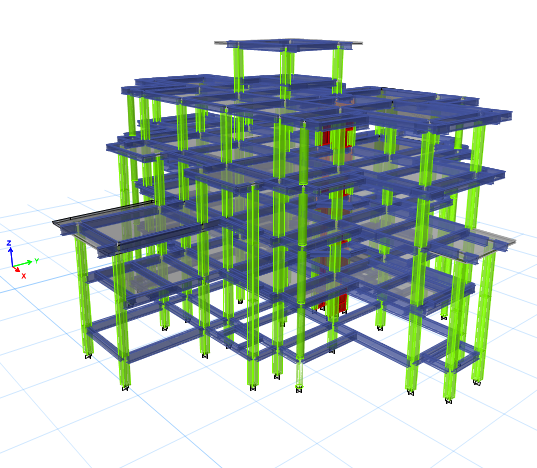
• The Zila Parishad building, located in Amravati, Maharashtra measures 140×19 meters and stands 21.7 meters tall.
• This G+4 (Ground plus four floors) structure is situated in Seismic Zone II, indicating a moderate earthquake risk.
• As Building length is 140m, it has three expansion joints.
• To enhance safety, the building is designed with an importance factor of 1.5 and a response reduction factor of 5, which reflects its ability to effectively withstand seismic forces and Soil Site Factor II, representing average soil conditions.
• As public building, it employs the Response Spectrum method for seismic analysis and adheres to the design codes IS 1893:2016 and IS 13920:2016 to ensure structural integrity and compliance with seismic safety standards.
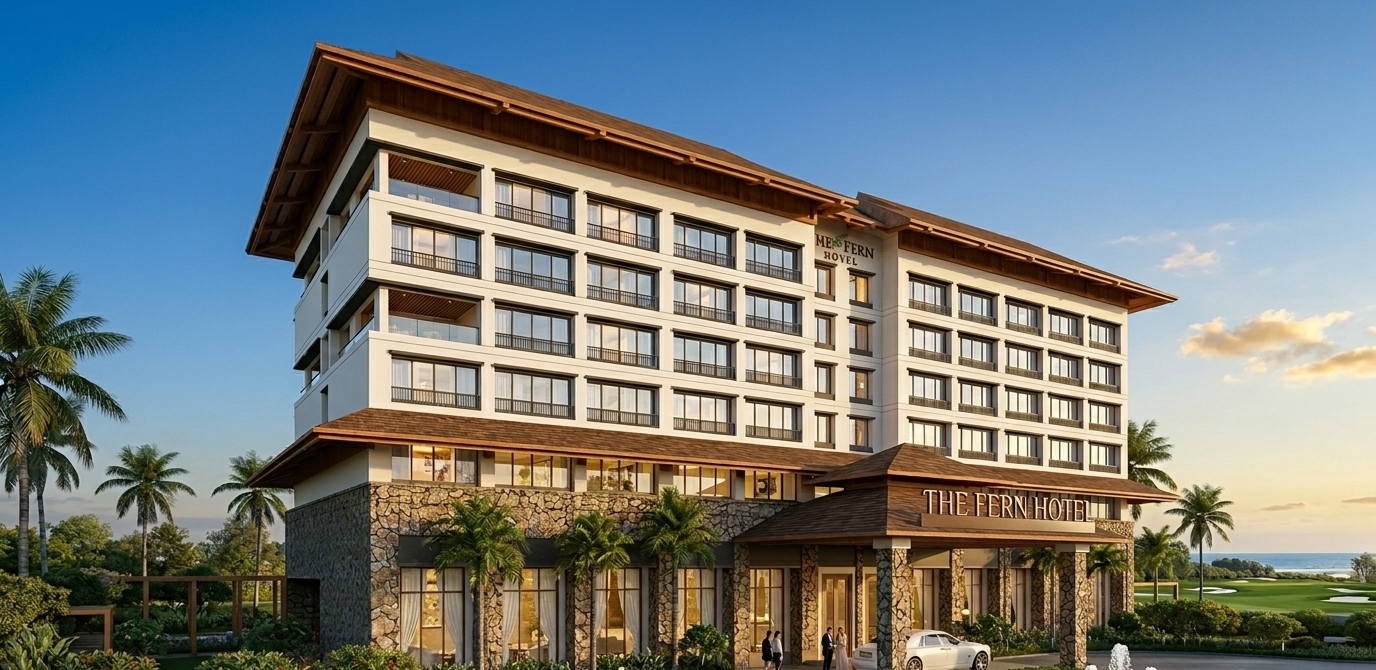
FERN HOTEL, ITANAGAR, ARUNACHAL PRADESH
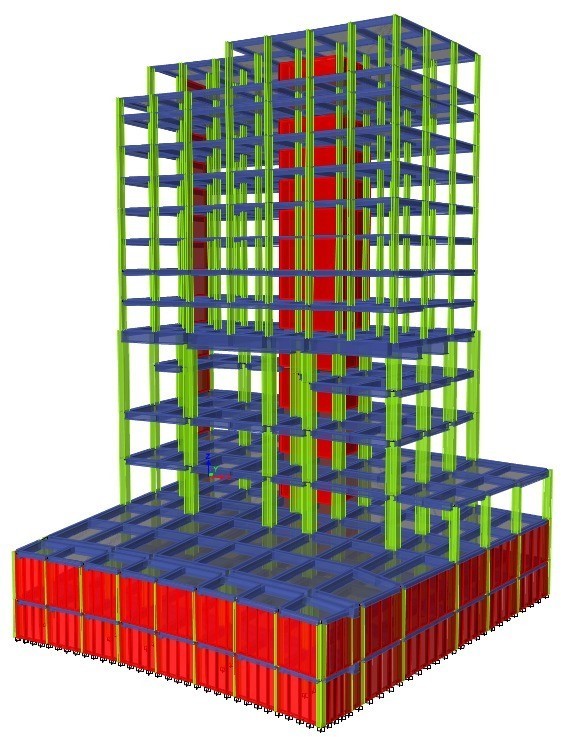
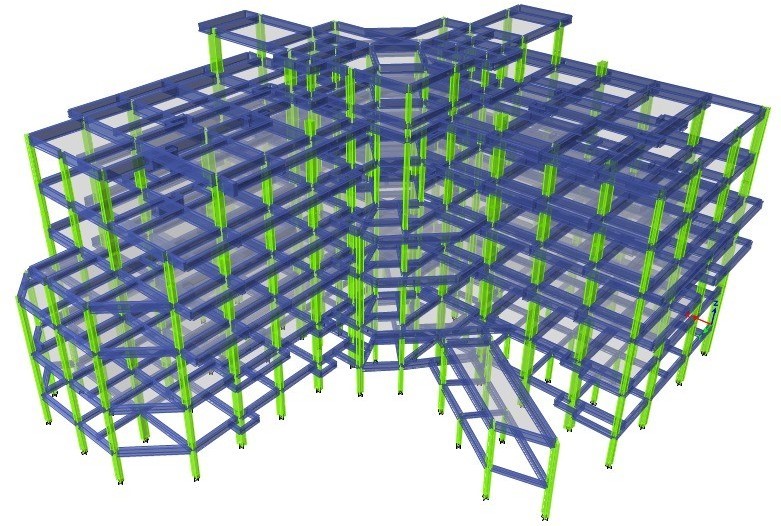
• The Fern Hotel, located in Tanagar, Arunachal Pradesh, has plan dimensions of 62.5 m × 51 m with an overall height of 30.2 m.
• The structure falls under Seismic Zone V as per IS 1893 (Part 1): 2016, representing a very high seismic risk region in India.
• Temperature stresses is also considered for the analysis of building to avoid expansion joint.
• To enhance safety, the building is designed with an importance factor of 1.2 and a response reduction factor of 5, which reflects its ability to effectively withstand seismic forces and Soil Site Factor II, representing average soil conditions.
• Seismic analysis of the structure has been carried out using Response Spectrum method for seismic analysis and adheres to the design codes IS 1893:2016 and IS 13920:2016 to ensure structural integrity and compliance with seismic safety standards.
TAJ VIHANTA, BHOPAL
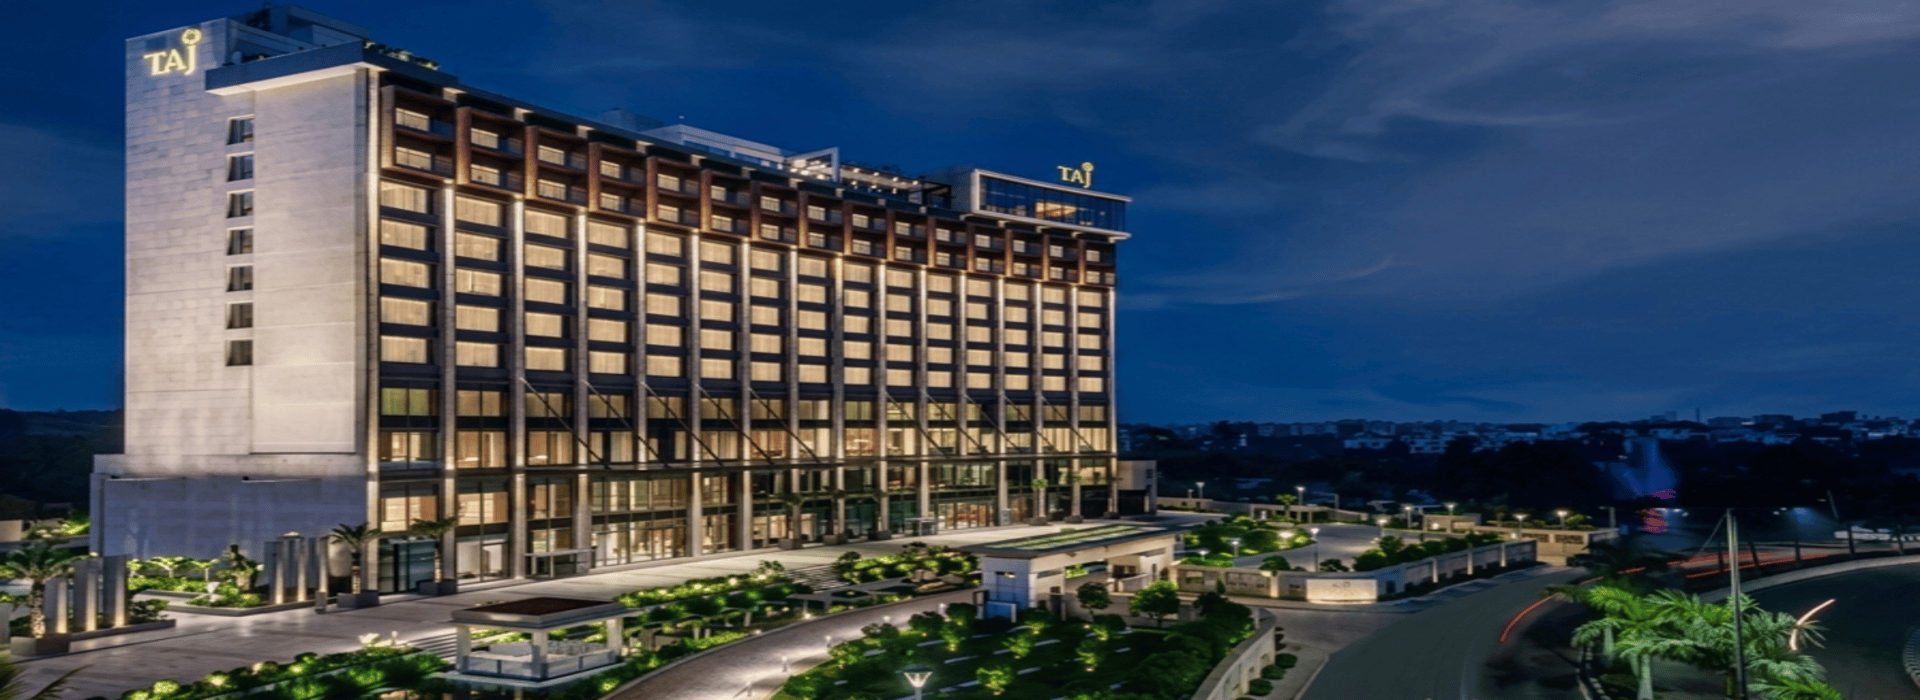
• The Taj Vivanta Hotel, located in Bhopal, Madhya Pradesh, has overall height of 48.2 m
• The structure falls under Seismic Zone II as per IS 1893 (Part 1): 2016, representing a low seismic risk region in India.
• To enhance safety, the building is designed with an importance factor of 1.5 and a response reduction factor of 5, which reflects its ability to effectively withstand seismic forces and Soil Site Factor I, representing average soil conditions.
• Seismic analysis of the structure has been carried out using Response Spectrum method for seismic analysis.
• Design codes used are IS 1893:2016 and IS 13920:2016 to ensure structural integrity and compliance with seismic safety standards.
CIRCUIT HOUSE, BHOPAL
• The Circuit House located in Bhopal, Madhya Pradesh, has plan dimension 43.4m X 39m with an overall height of 24m.
• The structure falls under Seismic Zone II as per IS 1893 (Part 1): 2016, representing a low seismic risk region in India.
• The Structural Design of this project is reviewed and vetted from VNIT, Nagpur.
• To enhance safety, the building is designed with an importance factor of 1.5 and a response reduction factor of 5, which reflects its ability to effectively withstand seismic forces and Soil Site Factor II, representing average soil conditions.
• Seismic analysis of the structure has been carried out using Response Spectrum method for seismic analysis and adheres to the design codes IS 1893:2016 and IS 13920:2016 to ensure structural integrity and compliance with seismic safety standards.
SHRADDHA COMPLEX, CHANDRAPUR
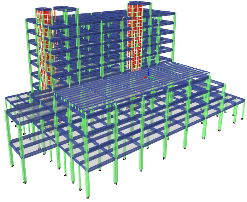
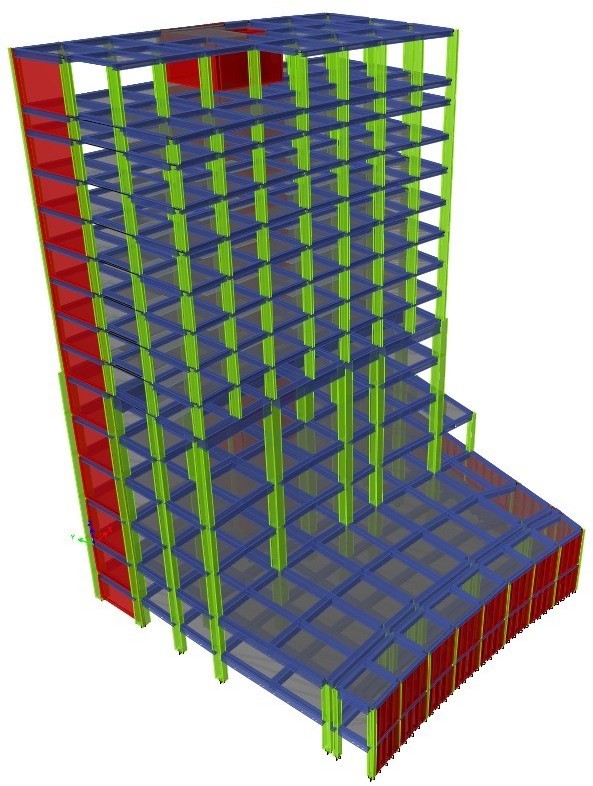
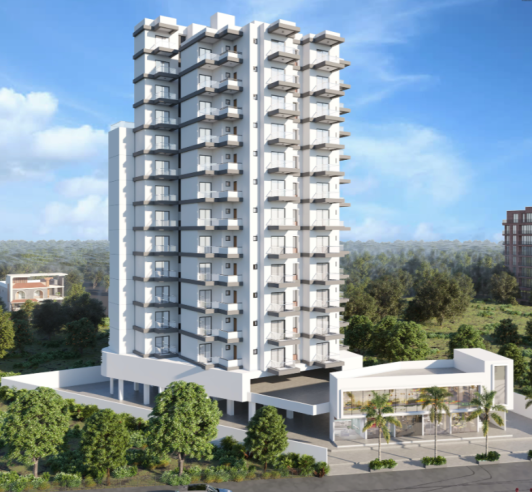
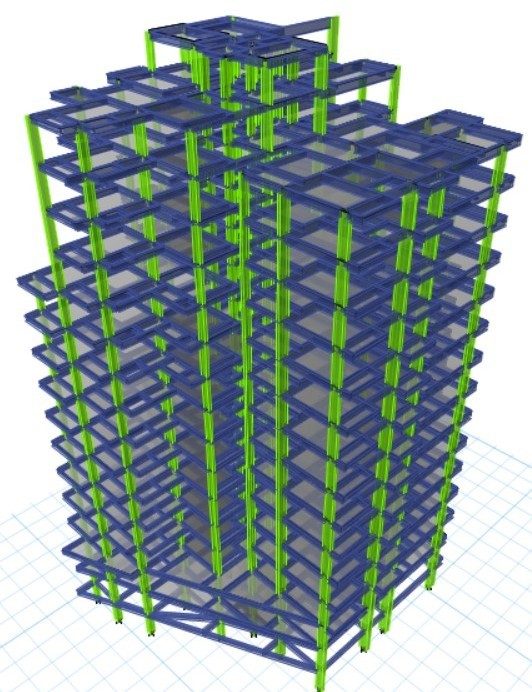
• The Shraddha Complex, located in Chandrapur, Maharashtra, has plan dimensions of 35 m × 28.41 m and a total height of 52 m, configured as a G+14 Storey building.
• The structure is located in Seismic Zone II as per IS 1893 (Part 1): 2016, which corresponds to a moderate seismic risk region in India.
• To ensure adequate seismic performance, the building is designed with an importance factor (I) of 1.2 and a response reduction factor (R) of 5, reflecting a structure with moderate ductility and enhanced safety considerations.
• Seismic analysis has been carried out using the Response Spectrum Method in accordance with IS 1893 (Part 1): 2016. Additionally, ductile detailing provisions as per IS 13920:2016 have been incorporated to improve the overall seismic resilience, structural integrity and performance of the building during earthquake events.
FSL, NAGPUR
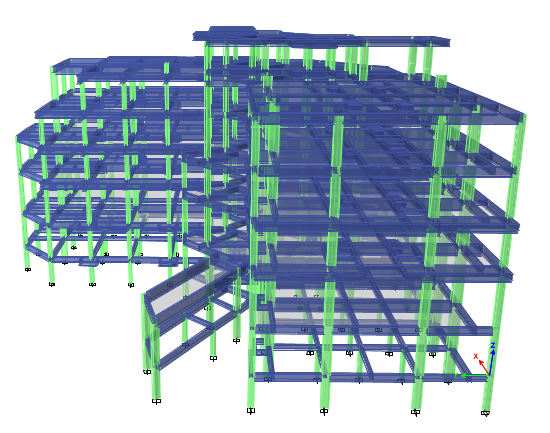
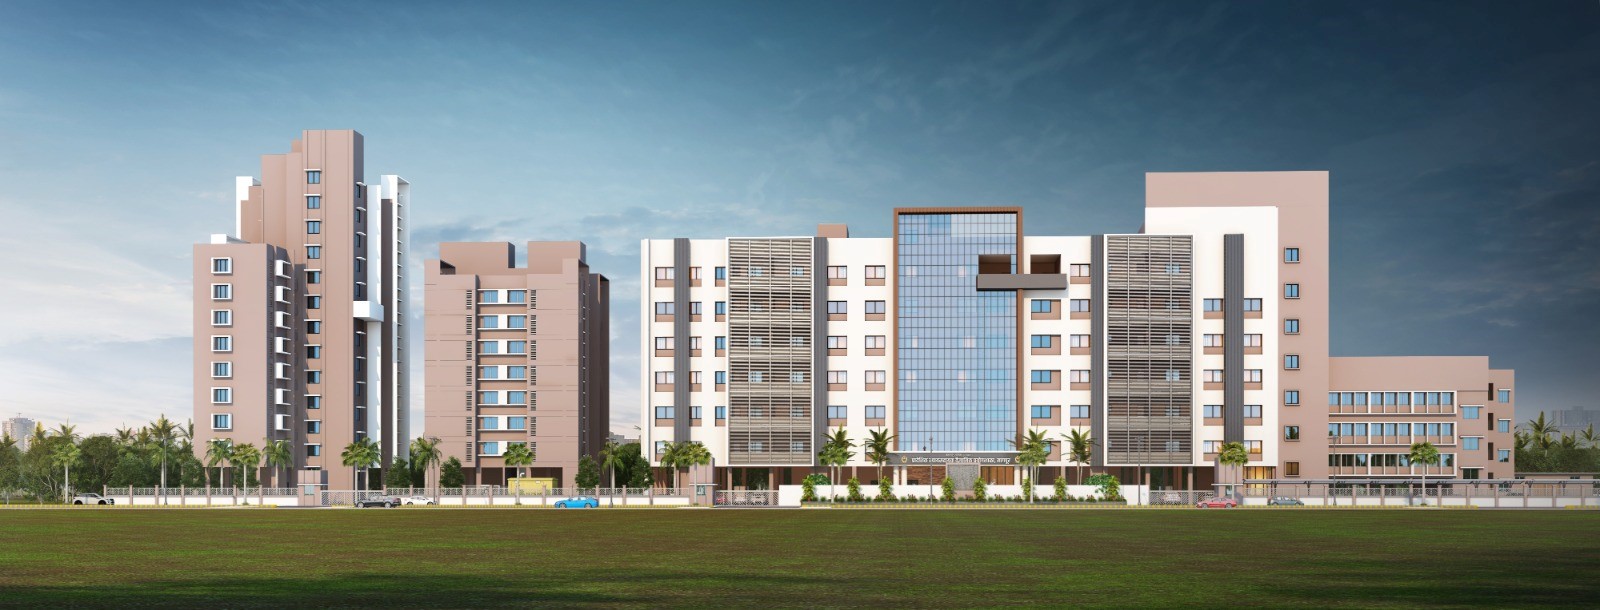
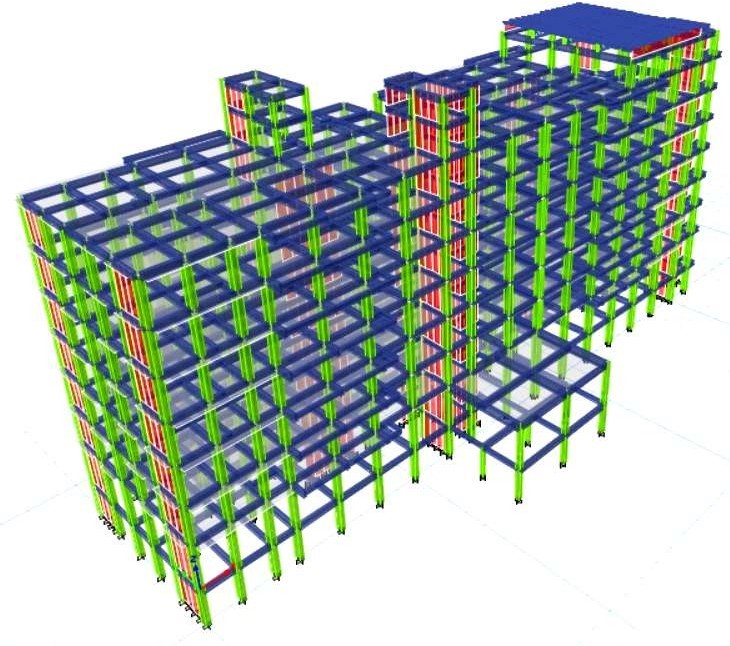
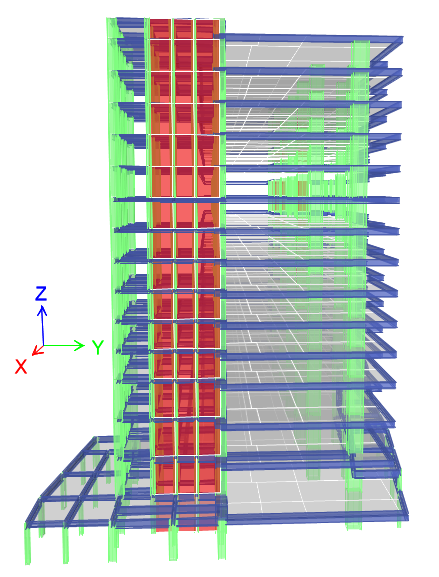
• The Forensic Building, located in Nagpur, Maharashtra, including Building-1 (G+6), Building-2 (G+7) and Building-3 (G+11).
• The structure falls under Seismic Zone II as per IS 1893 (Part 1): 2016, representing a low seismic risk region in India.
• The Structural Design of this project is reviewed and vetted from VNIT Nagpur.
• Building is provided with one expansion joint.
• Seismic analysis of the structure has been carried out using Response Spectrum method for seismic analysis and adheres to the design codes IS 1893:2016 and IS 13920:2016 to ensure structural integrity and compliance with seismic safety standards.
ORANGE CITY MALL, NAGPUR
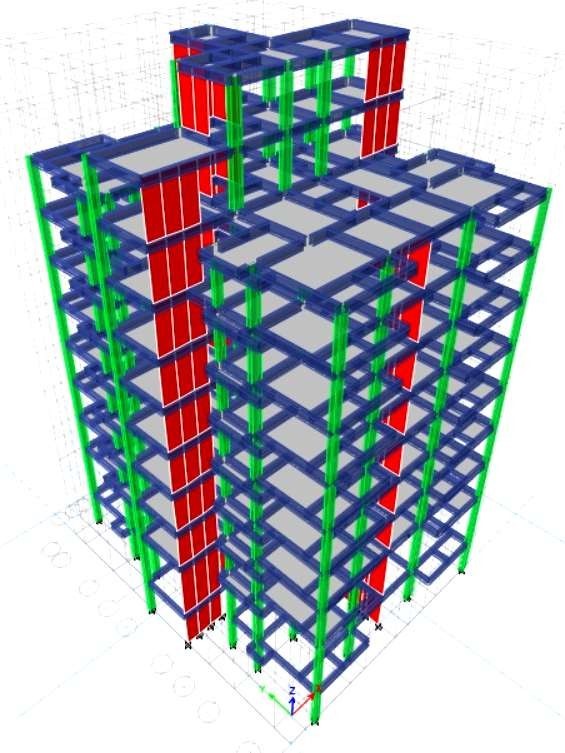
• The Orange City Mall (OCM), located in Nagpur spans 90×41 meters and rises to a height of 49.15 meters.
• This LB+UB+G+12 structure is located in Seismic Zone II, the moderate earthquake risk zone in India.
• To ensure enhanced seismic safety, the building is designed with an importance factor of 1.5 and a response reduction factor of 5, indicating high seismic resilience.
• As a public building, it employs the Response Spectrum method for seismic analysis using ETABS software and adheres to the design codes IS 1893:2016 and IS 13920:2016 to ensure structural integrity and compliance with stringent seismic safety standards.
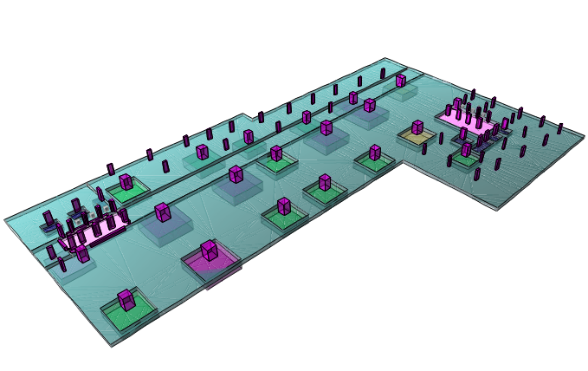
• Foundation is designed using SAFE software.
TECHI TAMA BUNGALOW, ARUNACHAL PRADESH
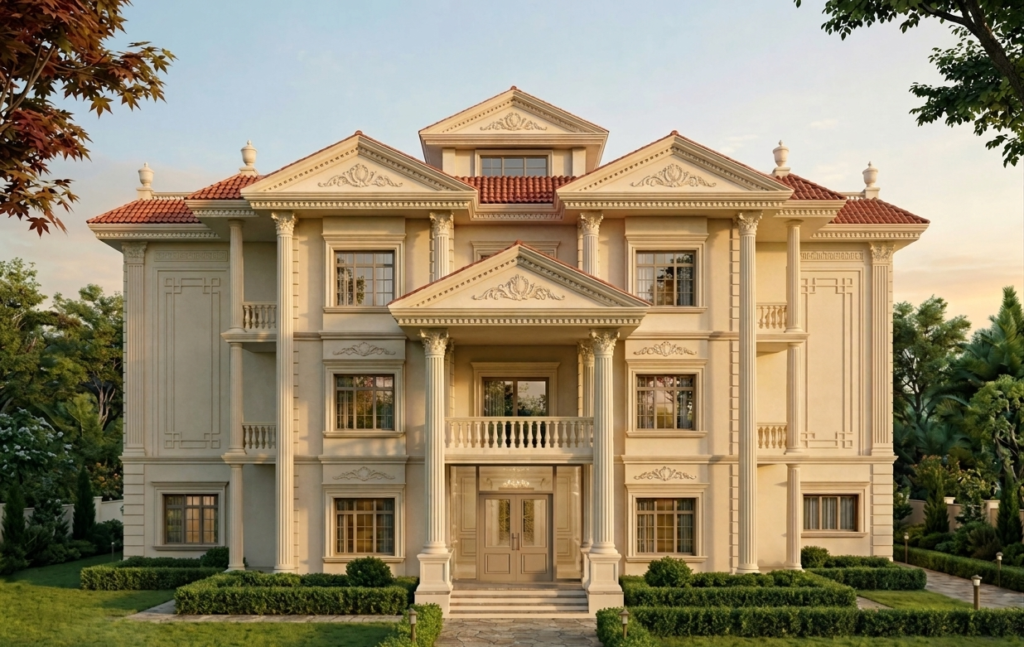
• Techi Tama Bungalow, located in Arunachal Pradesh, has three storey building.
• The structure falls under Seismic Zone V as per IS 1893 (Part 1): 2016, representing a high seismic risk region in India.
• A harmonious blend of elegance and function, this architectural creation showcases timeless design with modern living.
• To enhance safety, the building is designed with an importance factor of 1 and a response reduction factor of 5, which reflects its ability to effectively withstand seismic forces and Soil Site Factor II, representing average soil conditions.
• Seismic analysis of the structure has been carried out using Response Spectrum method for seismic analysis and adheres to the design codes IS 1893:2016 and IS 13920:2016 to ensure structural integrity and compliance with seismic safety standards.
ZHANSI RANI METRO STATION TRUSS, NAGPUR
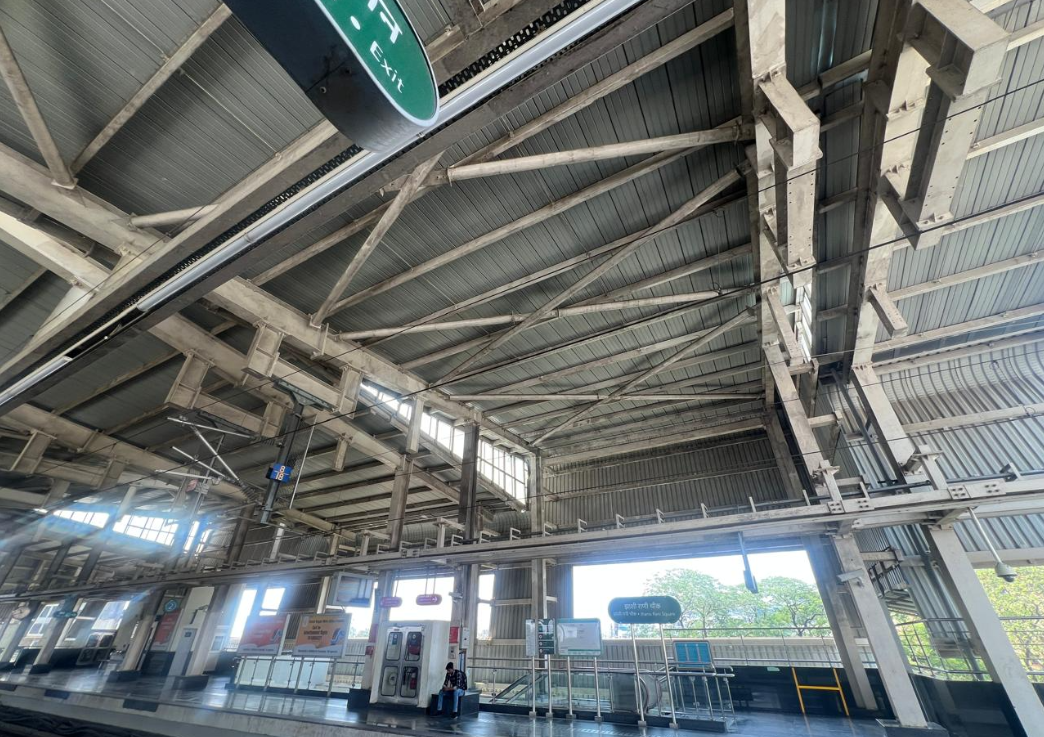
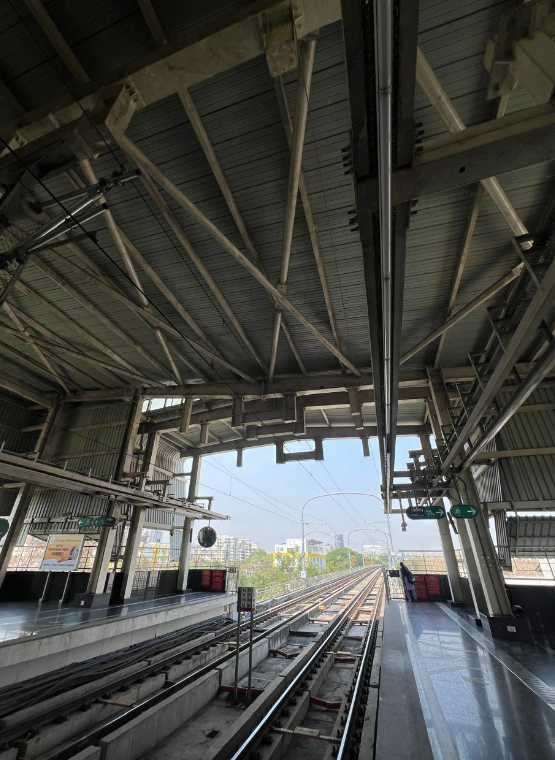
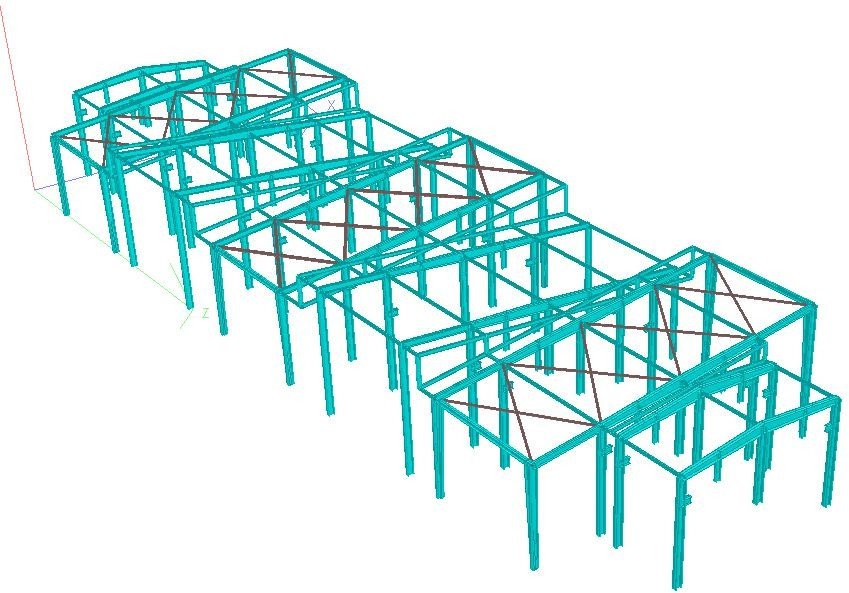
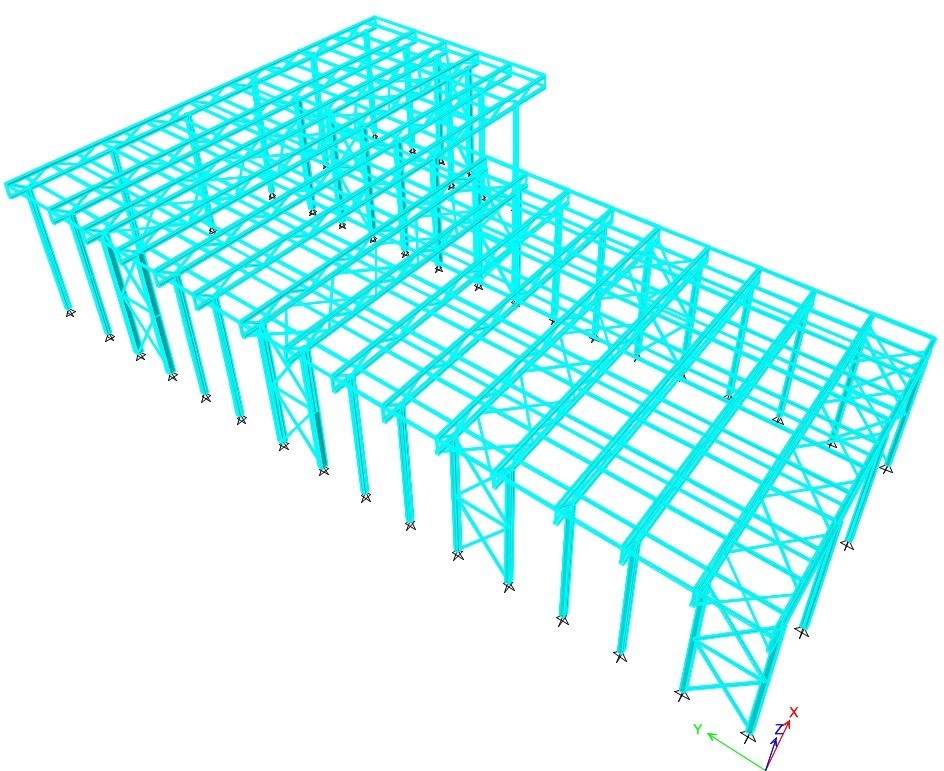
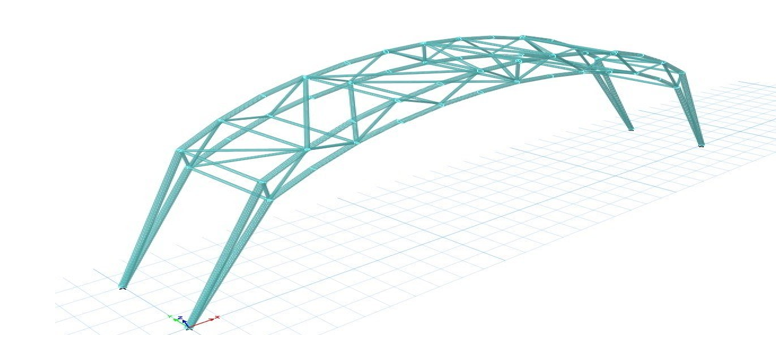
• The Zashi Rani Metro Station PEB Roof, located in Nagpur, Maharashtra measures 78×23 meters and has a height of 8.7 meters.
• The image illustrates the STAAD model developed for the structural design.
• The design focuses on optimizing steel usage while ensuring structural stability, safety, and long-term performance under various loading conditions, including dead load, live load, wind load, and seismic forces as per relevant codes.
• Advanced structural analysis and modeling tools were utilized to achieve an economical and robust design. Special attention was given to connection detailing, serviceability criteria, and ease of fabrication and erection to ensure smooth project execution.
TRUSS
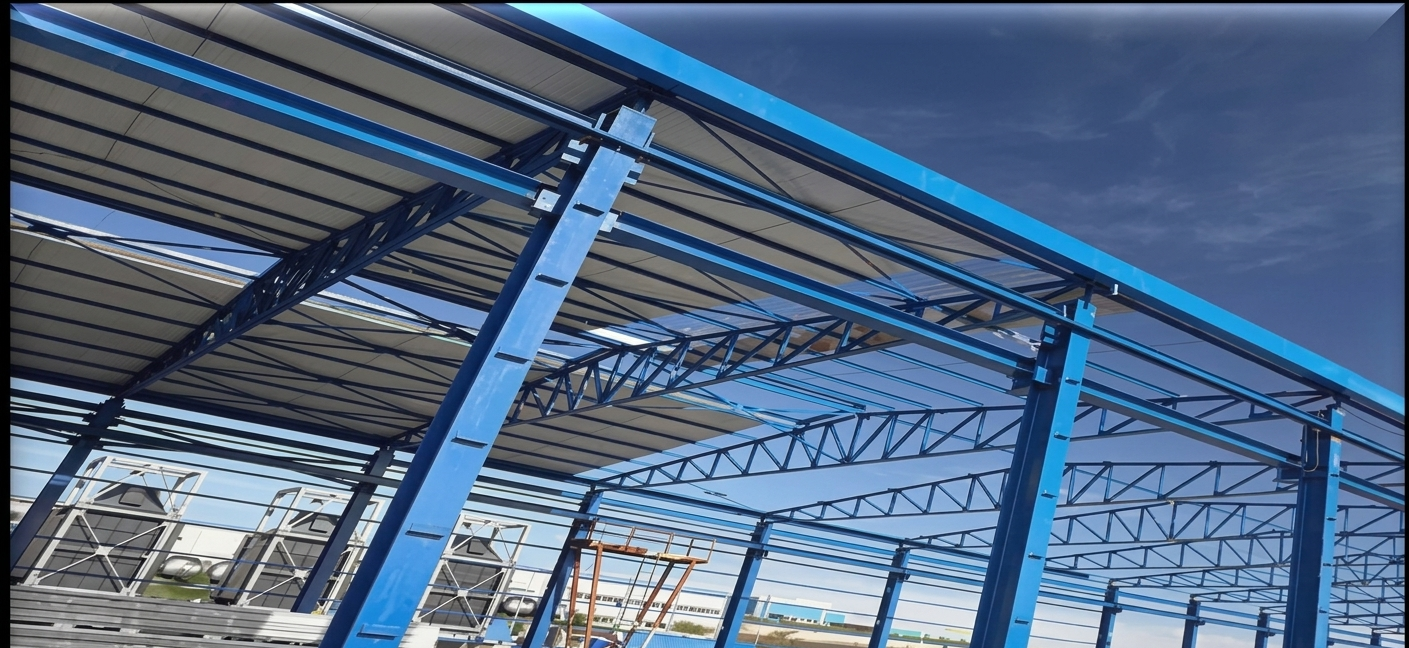
• Trusses of various types—such as Pratt, Howe, Warren, and Fink—are designed to meet structural efficiency and project requirements.
• Trusses of spans 8 m, 10 m, 16 m, and 20 m are designed to meet project requirements efficiently.
• Design is carried out using STAAD.Pro and ETABS software.
• All designs are carried out in accordance with relevant Indian Standard codes (IS 800, IS 875, IS 1893), ensuring safety, reliability, and compliance.
• Detailed drawings of joints, connections, and sections are provided.
GREAT HORNBILL GATE, ARUNACHAL PRADESH
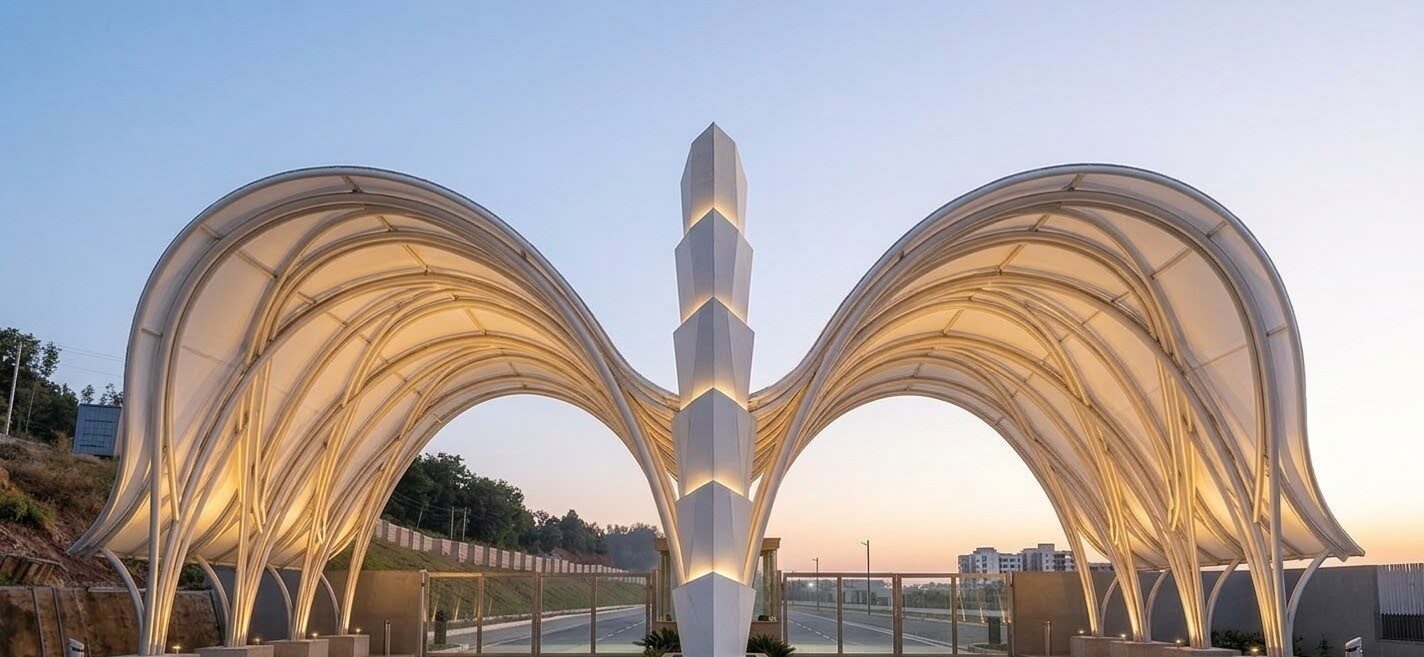
• The Great Hornbill Gate in Arunachal Pradesh is an iconic steel structure designed for both aesthetics and structural safety. The structure is modeled and analyzed using ETABS software, with detailed wind analysis carried out as per IS 875 (Part 3).
• The steel framework is designed to effectively resist wind loads, ensuring stability, strength, and controlled deflection. Proper member sizing and bracing systems are incorporated to meet safety and serviceability requirements.
FLYOVER SHUTTERING, GADCHANDUR
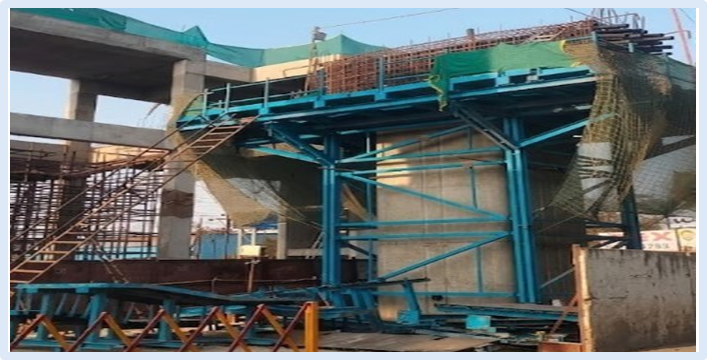
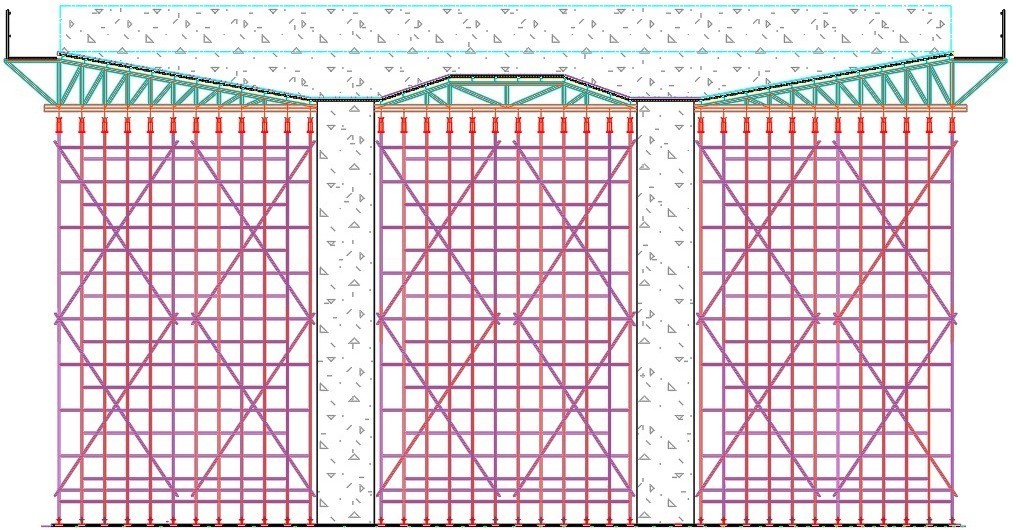
• The Gadchandur Flyover project involved detailed shuttering analysis and design of structural systems using ETABS, with careful assessment of loads relevant to formwork design as per IS 875.
• The structural model was developed to accurately evaluate load transfer mechanisms, member forces, and staging requirements during various construction stages.
• The shuttering system was designed considering fresh concrete pressure, construction loads, and overall stability of staging arrangements.
• Support reactions and load effects were derived from ETABS analysis to ensure safe and efficient performance.
• Comprehensive design calculations and detailed reports were prepared, ensuring compliance with relevant standards, serviceability criteria, and practical site requirements.
BUILDING SHUTTERING
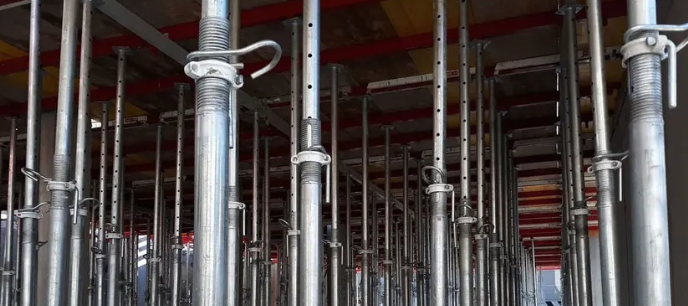
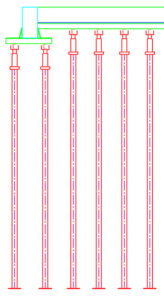
• The Building Shuttering project involved detailed shuttering analysis and design of structural systems using ETABS, with careful assessment of loads relevant to formwork design as per IS 875.
• The structural model was developed to accurately evaluate load transfer mechanisms, member forces, and staging requirements during various construction stages.
• The shuttering system was designed considering fresh concrete pressure, construction loads, and overall stability of staging arrangements.
• Support reactions and load effects were derived from ETABS analysis to ensure safe and efficient performance.
• Comprehensive design calculations and detailed reports were prepared, ensuring compliance with relevant standards, serviceability criteria, and practical site requirements.
SOLAR FRAMING
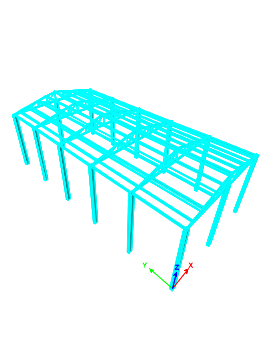
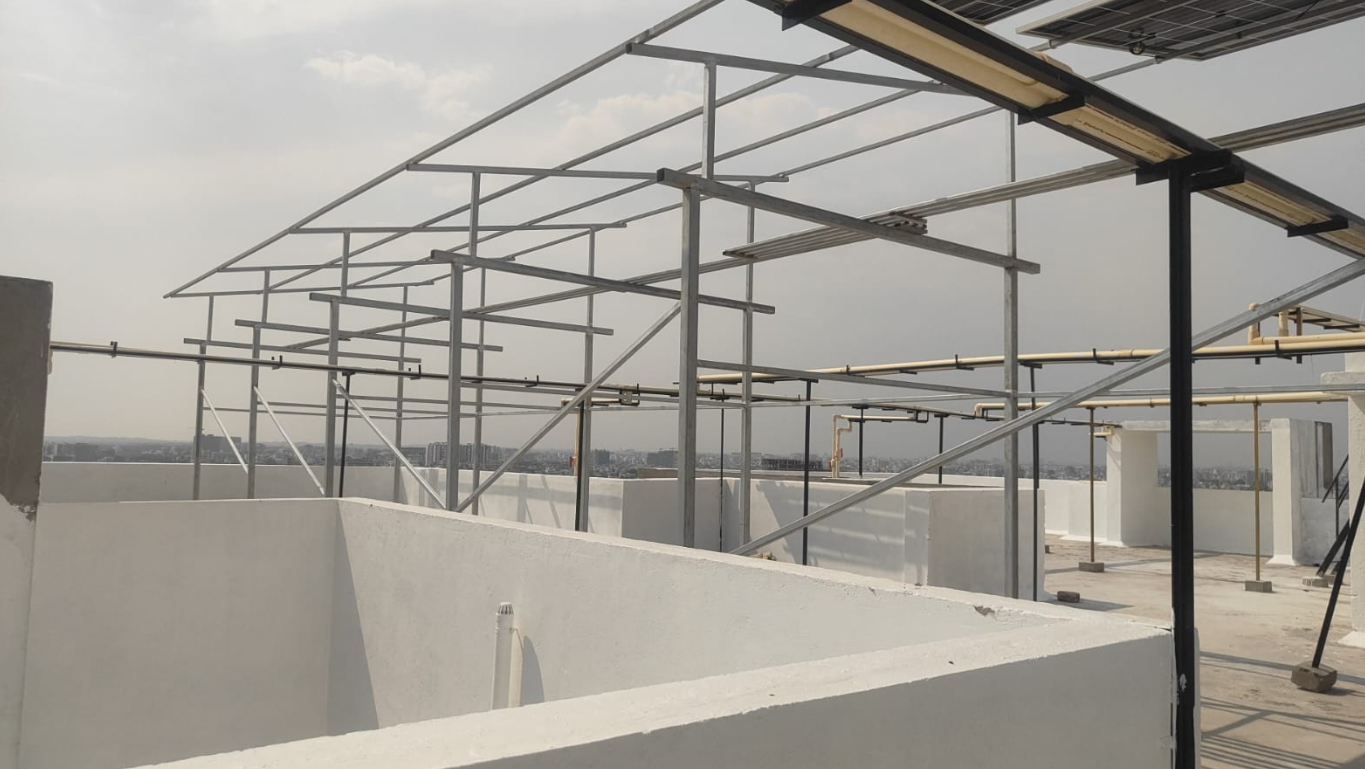
• The solar panel shed at the MBA Department, Dhanwate College, Nagpur, with a span of 15.5 m × 47 m and a height of 4 m, was analysed and designed as a steel structure using ETABS software.
• A detailed structural model was developed to accurately evaluate load distribution, member forces, and overall structural behaviour. The design considers all relevant loads, including dead load, live load, wind load, and solar panel loads, ensuring stability, strength, and serviceability of the structure.
• All analyses and designs were carried out in accordance with applicable Indian Standards such as IS 875 (Part 1, 2 & 3) and IS 800:2007.
• Comprehensive design calculations and detailed reports were prepared to ensure safety, full code compliance, and ease of fabrication and erection, resulting in an efficient and durable structural solution.
WTP & STP, ARUNACHAL PRADESH
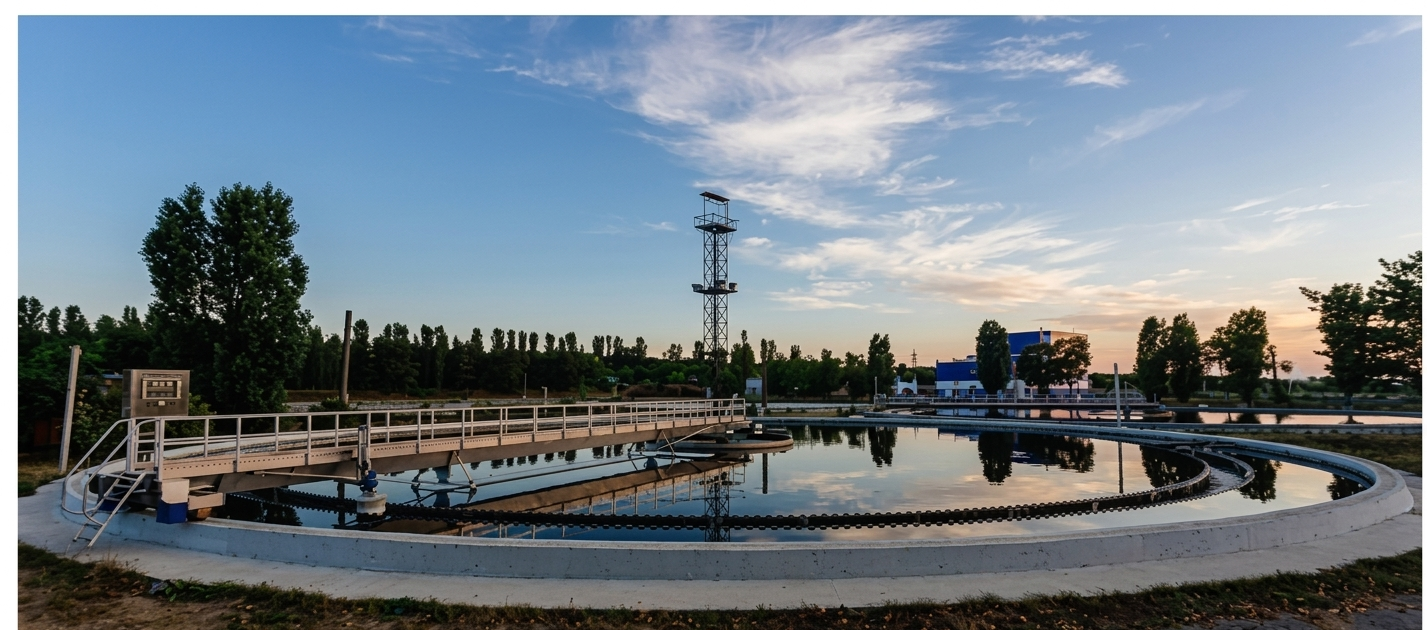
• Our firm has extensive experience in the structural design and detailed engineering of water treatment and utility infrastructure, including:
➤ Pre-Sedimentation Tanks,
➤ Sedimentation Tanks,
➤ Aerators, Flash Mixers,
➤ Filter-cum-Chemical Houses,
➤ Clear Water Reservoirs (CWR)
➤ Clariflocculators.
• Comprehensive design calculations and detailed structural reports are prepared for each project to ensure accuracy, safety, and ease of execution. We have successfully contributed to several key water supply projects under AMRUT 2.0 and related initiatives, including Augmentation and Improvement of Water Supply at:
➤ Kharsang Township,
➤ Daporijo Township (4.2 MLD),
➤ Kanubari Town (1.60 MLD),
➤ Khonsa Township – Phase 2 (2.50 MLD),
➤ Naharlagun (4.50 MLD) along with many other similar infrastructure projects, supported by complete design documentation and reports.
DR. BABASAHEB AMBEDKAR STATUE
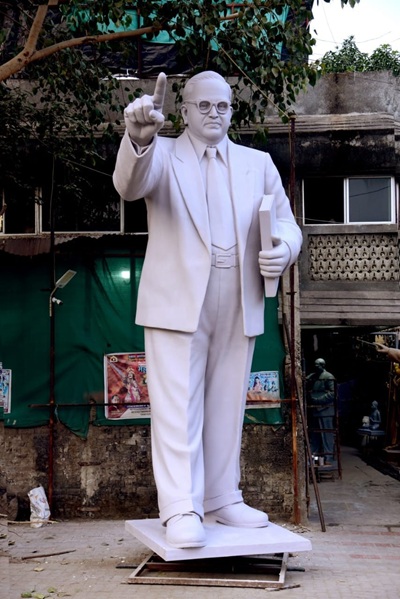
• The statue of Dr. Babasaheb Ambedkar at the Dr. Babasaheb Ambedkar Convention Centre, Mouza Indora, Kamptee Road, Nagpur, was structurally analysed and designed using ETABS software to ensure safety, stability, and durability under various loading conditions.
• The model incorporated dead load, wind load, and seismic load as per IS 875 and IS 1893 (Part 1): 2016, considering Nagpur falls under Seismic Zone II.
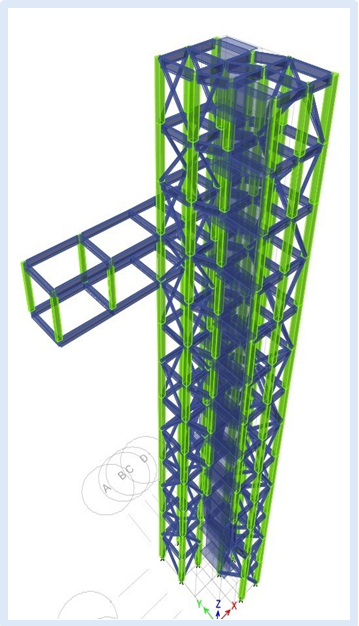
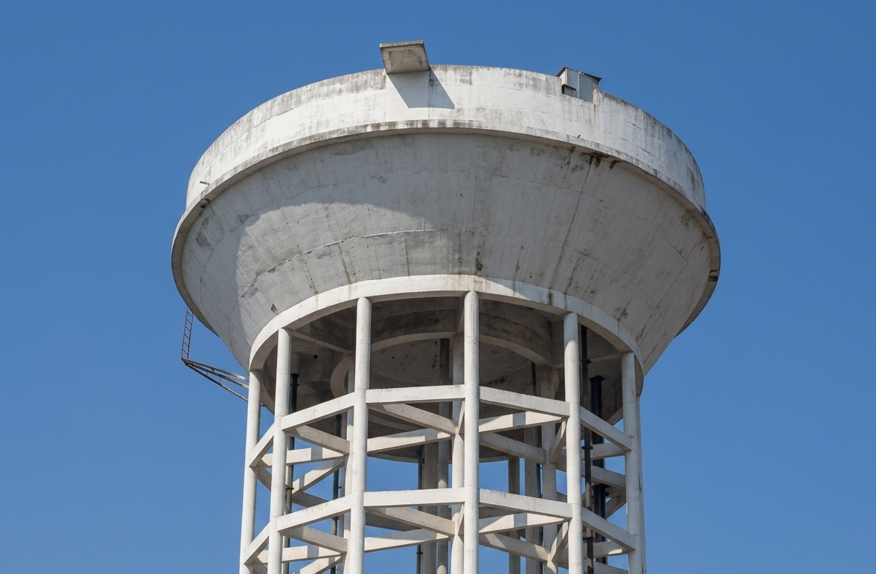
INTZE WATER TANK
• We provide structural design services for Intze-type water tanks ensuring safe, efficient, and economical solutions.
• Designs are carried out as per relevant Indian Standard codes (IS 3370, IS 456, IS 875, and IS 1893).
• Design includes staging system, foundation design, and seismic considerations based on site conditions.
• Our deliverables include detailed structural drawings and comprehensive calculation reports covering analysis, design, and stability checks.
Services We Offer
We offer professional Structural Audit and Condition Assessment to evaluate the safety, stability, and durability of existing structures.
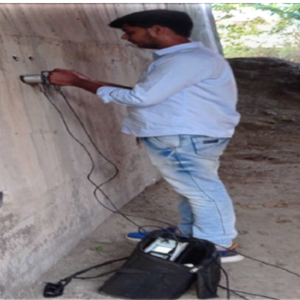
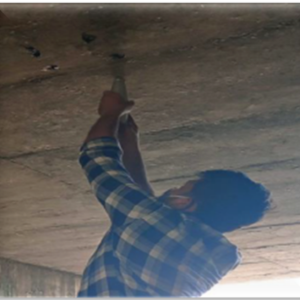
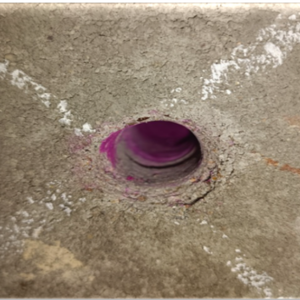
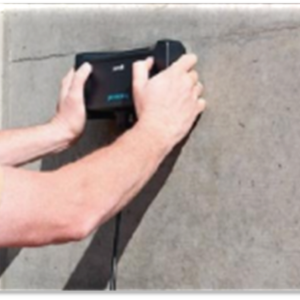
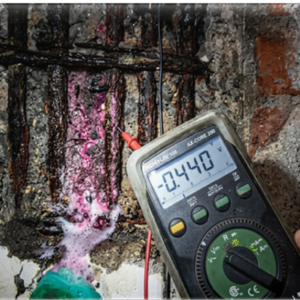
Our process combines detailed visual inspection with advanced Non-Destructive Testing (NDT) methods to identify defects, deterioration, and structural risks.·
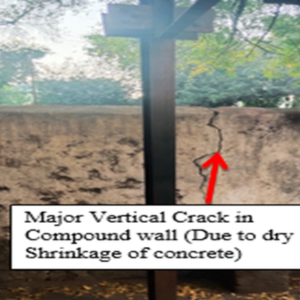
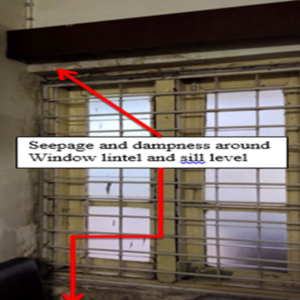
Our audit process begins with a thorough visual inspection to assess cracks, deflections, corrosion, leakage, and overall structural condition.·
This is followed by a series of Non-Destructive Tests (NDT) to obtain accurate insights into material properties and structural integrity without damaging the structure.